Erik Palmer

BEDS4
BATHS2 full 1 partial
SQUARE FEET2,522
MLS#10800322
STATUSNew
PROPERTY TYPEResidential - Single Family
SUBDIVISIONFears Mill
NEIGHBORHOODHampton
Property Description
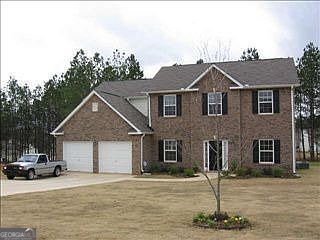
Welcome to this beautifully maintained 4-bedroom, 2.5-bath home offering the perfect blend of comfort, functionality, and outdoor living. From the attractive brick-front exterior to the spacious interior, this home is designed for both everyday living and entertaining. Step inside to discover a thoughtfully designed floor plan featuring a dedicated home office, ideal for remote work, studying, or a private retreat. The spacious living areas flow seamlessly into the kitchen and dining spaces, creating a warm and inviting atmosphere for family gatherings and special occasions. Upstairs, you'll find four generously sized bedrooms, including a relaxing owner's suite with a private bath and ample closet space. The true highlight of this property awaits outdoors. Enjoy your own backyard oasis featuring a beautifully maintained level, park-like backyard offering plenty of room for recreation, entertaining, gardening, or simply relaxing. Community features swimming pool and playground
Property Features
Property Type: Residential - Single Family
Basement: None
Cooling: Ceiling Fan(s), Central Air
Fireplaces: 1
Heating: Central
Home Style: Brick Front
Lot Size: 0.50 Acres
Roof Type: Composition
Stories: 2.0
Taxes: $4,827
Year Built: 2005
Feature Descriptions
Additional Rooms: Family Room, Foyer, Office
Amenities: Playground, Pool
Appliances: Stainless Steel Appliance(s)
Days on Site: 2
Exterior: Brick, Concrete
Flooring: Carpet, Hardwood, Laminate
Foundation: Slab
Interior: Entrance Foyer
Parking Notes: Garage, Attached, Garage Door Opener
Sewer: Public Sewer
Swimming Pool: Yes
Topography: Level
Utilities: Natural Gas Available
Water: Public
Local Schools
High School: Hampton
Middle School: Hampton
Elementary School: Mount Carmel
Listed By / Shown By
Listed By
Agency Name: Park Madison Realty
Agency Phone: 678-557-4883
Shown By
Agent Name: Erik Palmer
Agent Phone: Cell: (706) 944-3745
Agency Title: Crye-Leike Real Estate Services

Source: GAMLS
Estimate Your Payment
Estimated Payment
$ 1,207.76 per month $712.18 Principal & Interest $402.25 Property Tax $93.33 Homeowner's InsuranceChange Payment Information
Privacy Policy / DMCA Notice / ADA Accessibility


This site is hosted, designed and copyright
© 1994 - 2026 by
Delta Media Group, Inc. -- Patent Pending --
938 Damson Trail | MLS# 10800322
This single family home located at 938 Damson Trail, Hampton, GA 30228 is currently listed for sale with an asking price of $320,000. This property was built in 2005 and has 4 bedrooms and 2 full and 1 partial baths with 2522 sq. ft. Damson Trail is located in the Fears Mill subdivision. Search Fears Mill real estate on erikpalmer.crye-leike.com today.