Erik Palmer

BEDS5
BATHS4 full
SQUARE FEET3,505
MLS#10798466
STATUSNew
PROPERTY TYPEResidential - Single Family
SUBDIVISIONAbbotts Run
NEIGHBORHOODDuluth
Property Description
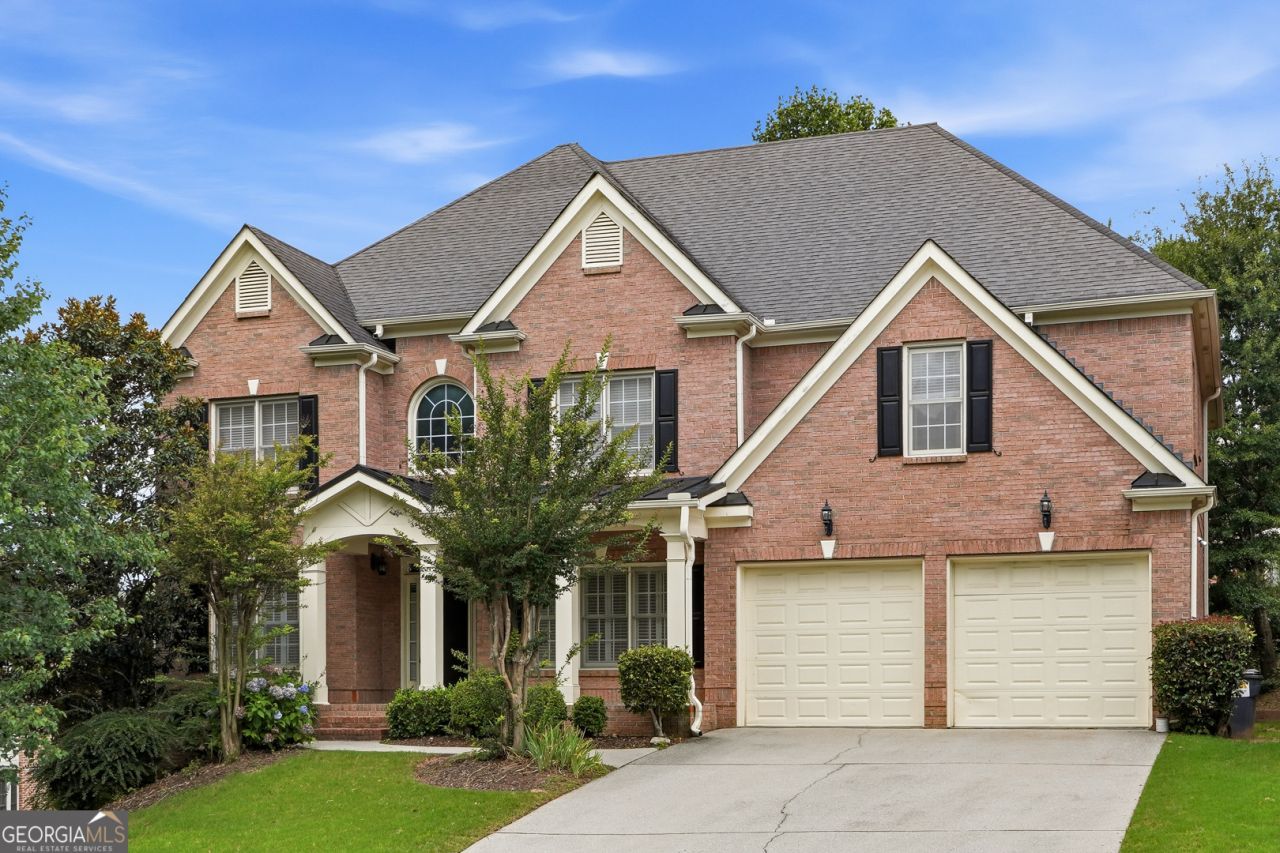
Beautifully Maintained 3 Sides Brick Home In The Highly Desirable Johns Creek Area; Excellent School District ( Wilson Creek / River Trail / Northview ); Swim / Tennis Community; Minutes To HWY 141; Walking Distance to Gourmet Dining & Grocery Shopping; Step Inside To Discover Gleaming Home Features Hardwood Flooring On The Main Level, Elegant Formal Dining And Living Room, Gourmet Kitchen W/Granite Counter top, Breakfast Bar, And View To Bright, Airy Two Story Family Room; Guest Suite With A Full Bath On Main; Oversized Owner's Suite Offers A Luxurious Retreat With Large Dual Walk In Closets, Double Vanities, Jacuzzi Tub, And A Separate Shower, An Additional Ensuite Bedroom With it's Own Full Bathroom, It Is Great For A Teenager Who Would Like To Have Their Own And Private Spot, Two Secondary Bedrooms Share A Convenient Jack & Jill Bath; The Full Daylight, Unfinished Basement Offering Endless Possibilities For Future Expansion, Storage, Workshop, Or Recreation Space; Enjoy The Private Backyard And multiple Decks Perfect For Entertaining, Grilling Or Relaxing With Family And Friends; Community Offers Swimming Pool, Tennis Court, And Club House! Don't Miss This Exceptional Opportunity To Own A Beautiful Home In The Heart Of The Johns Creek!
Property Features
Property Type: Residential - Single Family
Basement: Yes
Basement: Bath/Stubbed, Daylight, Exterior Entry, Full, Interior Entry, Unfinished
Cooling: Ceiling Fan(s), Central Air, Electric
Fireplaces: 1
Garage: 2 car attached
Heating: Central, Forced Air
Home Style: Brick 3 Side, Contemporary
Lot Size: 0.22 Acres
Roof Type: Composition
Stories: 2.0
Taxes: $9,963
Year Built: 2003
Feature Descriptions
Additional Rooms: Family Room, Great Room, Laundry
Amenities: Clubhouse, Playground, Pool, Sidewalks, Street Lights, Tennis Court(s), Walk To Schools, Near Shopping
Appliances: Dishwasher, Disposal, Double Oven, Gas Water Heater, Microwave, Refrigerator
Days on Site: 3
Dining Room: L Shaped, Seats 12+
Exterior: Balcony
Exterior: Brick
Fireplace Type: Factory Built, Family Room
Flooring: Carpet, Hardwood, Tile
Interior: Bookcases, Double Vanity
Kitchen: Breakfast Bar, Breakfast Room, Pantry
Parking Notes: Garage, Attached, Garage Door Opener
Security Features: Carbon Monoxide Detector(s), Smoke Detector(s)
Sewer: Public Sewer
Swimming Pool: Yes
Topography: Level
Utilities: Cable Available, Electricity Available, High Speed Internet, Natural Gas Available, Phone Available, Sewer Available, Water Available
Water: Public
Window Features: Double Pane Windows
Local Schools
High School: Northview
Middle School: River Trail
Elementary School: Wilson Creek
Listed By / Shown By
Listed By
Agency Name: Virtual Properties Realty.Net
Agency Phone: 770-495-5050
Shown By
Agent Name: Erik Palmer
Agent Phone: Cell: (706) 944-3745
Agency Title: Crye-Leike Real Estate Services

Source: GAMLS
Estimate Your Payment
Estimated Payment
$ 2,841.52 per month $1,778.23 Principal & Interest $830.25 Property Tax $233.04 Homeowner's InsuranceChange Payment Information
Privacy Policy / DMCA Notice / ADA Accessibility


This site is hosted, designed and copyright
© 1994 - 2026 by
Delta Media Group, Inc. -- Patent Pending --
775 Cooper Farm Way | MLS# 10798466
This single family home located at 775 Cooper Farm Way, Duluth, GA 30097 is currently listed for sale with an asking price of $799,000. This property was built in 2003 and has 5 bedrooms and 4 full baths with 3505 sq. ft. Cooper Farm Way is located in the Abbotts Run subdivision. Search Abbotts Run real estate on erikpalmer.crye-leike.com today.