Erik Palmer

BEDS5
BATHS3 full
MLS#10801986
STATUSNew
PROPERTY TYPEResidential - Single Family
SUBDIVISIONHuntleigh Chase
NEIGHBORHOODDallas
Property Description
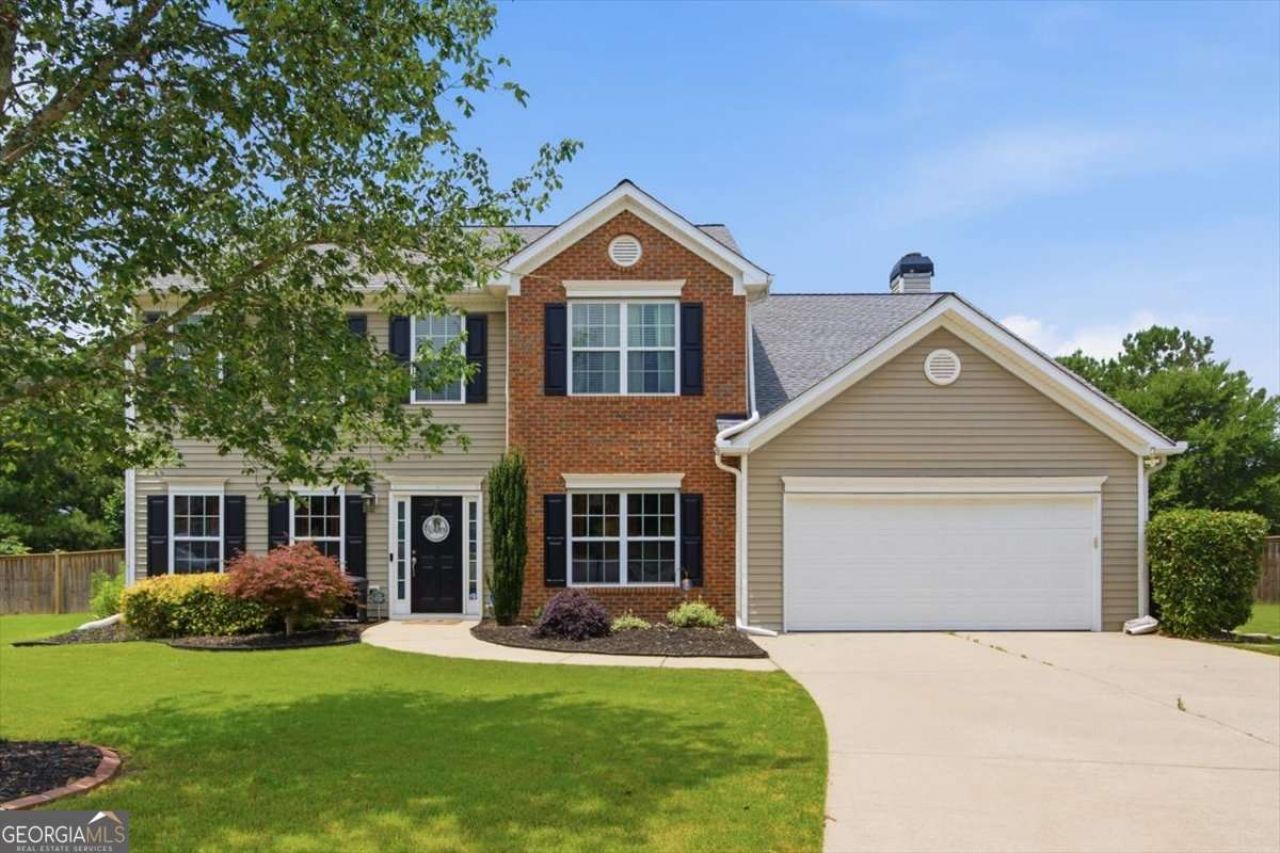
Seller is willing to provide $10,000 IN SELLER CONCESSIONS!!! Spacious 5-bedroom, 3 bath home with a functional floor plan and numerous updates. The main level features a guest bedroom and bathroom, a separate office or playroom, formal dining room, oversized family room with a fireplace, and a large kitchen with a walk-in pantry and separate breakfast room. Upstairs offers two secondary bedrooms, a full bathroom, an additional 18' x 20' flex room that can serve as a 5th bedroom or recreation room, and an oversized primary suite with space for a sitting area, a large en-suite bath with double vanity, and a walk-in closet. Community has a swimming pool and there is a stocked lake with a walking trail around it. Enjoy the 12' x 20' covered patio, added in 2024, overlooking the backyard. Major updates include: ROOF (2021), WATER HEATER (2022), 2 HVAC UNITS and FRUNANCES (2020), GAS STOVE (2021), MICROWAVE (2022), DISHWASHER (2024), FENCE (2023), GARAGE DOOR OPENER (2020).
Property Features
Property Type: Residential - Single Family
Basement: None
Cooling: Ceiling Fan(s), Central Air
Fenced: Yes
Fireplaces: 1
Garage: 2
Heating: Central
Home Style: Brick Front, Traditional
Lot Size: 0.38 Acres
Roof Type: Composition
Stories: 2.0
Taxes: $3,417
Year Built: 2004
Feature Descriptions
Additional Rooms: Foyer, Laundry, Other
Amenities: Lake, Playground, Pool
Appliances: Dishwasher, Dryer, Microwave, Refrigerator, Washer
Days on Site: 1
Exterior: Vinyl Siding
Fencing: Back Yard, Fenced, Privacy, Wood
Fireplace Type: Factory Built, Gas Starter, Living Room
Flooring: Carpet
Foundation: Slab
Interior: Double Vanity, High Ceilings, Tray Ceiling(s), Walk-In Closet(s)
Kitchen: Breakfast Room, Kitchen Island, Walk-in Pantry
Parking Notes: Garage, Kitchen Level
Security Features: Smoke Detector(s)
Sewer: Public Sewer
Structures: Shed(s)
Swimming Pool: Yes
Topography: Cul-De-Sac, Level, Private
Utilities: Cable Available, Electricity Available, Natural Gas Available, Phone Available, Sewer Available, Water Available
Vegetation: Cleared
Water: Public
Water: No Dock Or Boathouse
Window Features: Double Pane Windows
Local Schools
High School: East Paulding
Middle School: Moses
Elementary School: Northside
Listed By / Shown By
Listed By
Agency Name: Maximum One Grt. Atl. REALTORS
Agency Phone: 770-919-8825
Shown By
Agent Name: Erik Palmer
Agent Phone: Cell: (706) 944-3745
Agency Title: Crye-Leike Real Estate Services

Source: GAMLS
Estimate Your Payment
Estimated Payment
$ 1,279.06 per month $879.10 Principal & Interest $284.75 Property Tax $115.21 Homeowner's InsuranceChange Payment Information
Privacy Policy / DMCA Notice / ADA Accessibility


This site is hosted, designed and copyright
© 1994 - 2026 by
Delta Media Group, Inc. -- Patent Pending --
54 Fair Meadows Way | MLS# 10801986
This single family home located at 54 Fair Meadows Way, Dallas, GA 30132 is currently listed for sale with an asking price of $395,000. This property was built in 2004 and has 5 bedrooms and 3 full baths. Fair Meadows Way is located in the Huntleigh Chase subdivision. Search Huntleigh Chase real estate on erikpalmer.crye-leike.com today.