Erik Palmer

BEDS4
BATHS2 full
MLS#10800640
STATUSNew
PROPERTY TYPEResidential - Single Family
SUBDIVISIONSavoy Park
NEIGHBORHOODCovington
Property Description
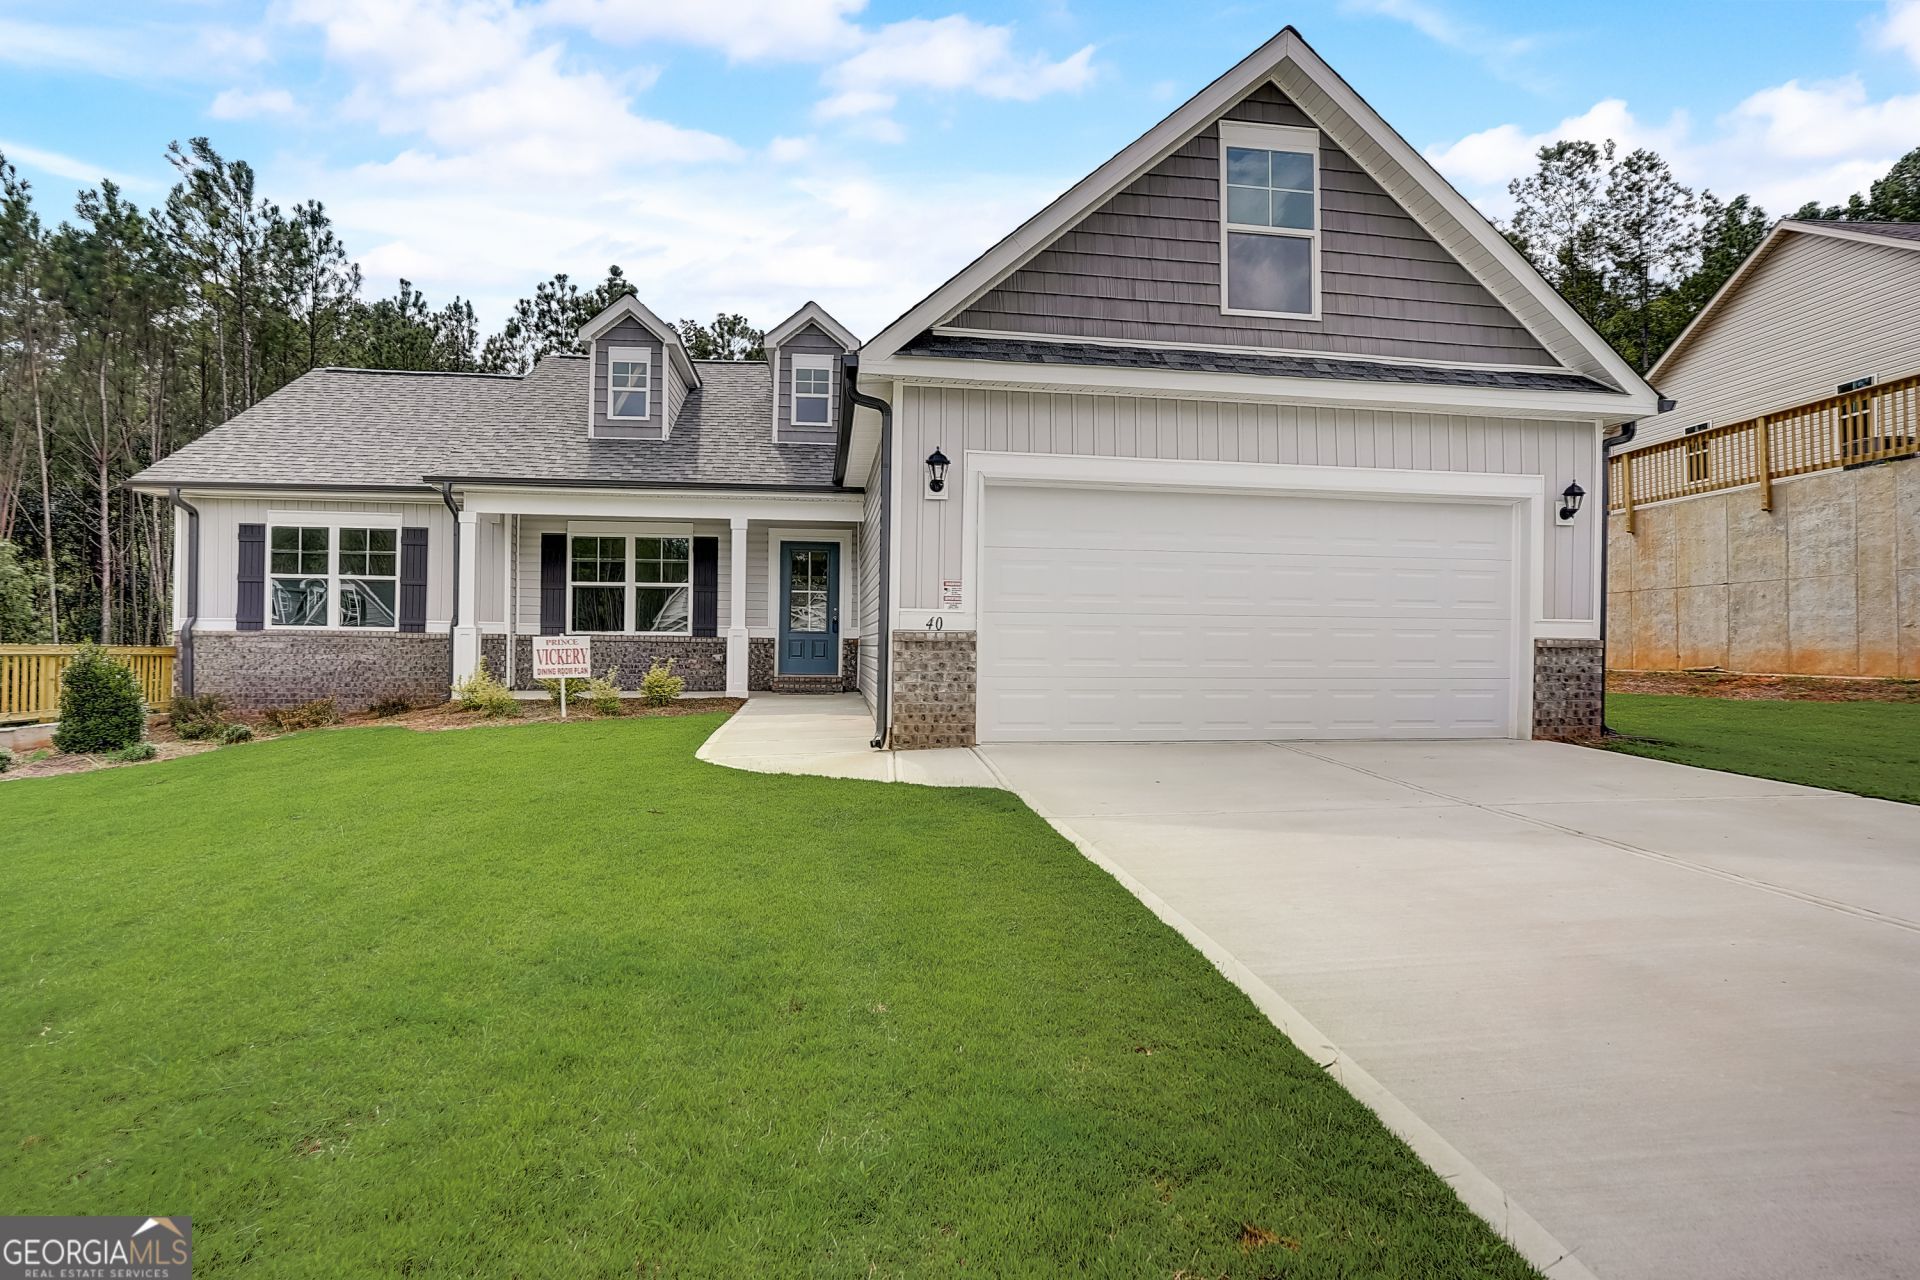
**DELUXE RANCH HOME WITH FULL BASEMENT** - 40 ERYN TERRACE A CASTLE HOMES NEW CONSTRUCTION HOME. BUYER INCENTIVE - UP TO $12,000 TOWARD RATE BUYDOWN AND CLOSING COSTS ONLY WITH OUR PREFERRED LENDER - NEW CONSTRUCTION - MOVE-IN READY HOME!! NEW ENERGY EFFICIENT HOME (Cellulose whole house, Foam, Superior Wall Sheathing and Vapor Barrier, Radiant Reflective Roof Sheathing, Energy Efficient Windows). Craftsman Style Ranch House built by Castle Home Builders - featuring 10 year Warranty! Home is Fully Constructed using the Prince Vickery Home Plan- Open Floor plan, large lot, Three Bedrooms, Two Baths, with finished Flex/Fourth Bedroom upstairs and a two Car Garage. Interior features Arch columns, 13 foor Vaulted Ceilings in Family Room and Breakfast Area. Kitchen has tile backsplash and granite countertops and a Kitchen Islane. The Primary Bathroom has vaulted ceiling, double vanity with King Shaver Vanity, Garden Tub and Separate Oversized Shower. Home also includes two fireplaces - one in the Family Room and one outside on the Game Day Porch. This is the Decorated Model home - furniture is negotiable to remain in the home. Home is located in USDA terrirory - possible 100% financing. *(Subject to change without notice, subject to error)
Upcoming Open Houses
Open House Thursday July 9th, 10:00am - 6:00pm
Open House Friday July 10th, 10:00am - 6:00pm
Open House Saturday July 11th, 10:00am - 6:00pm
Open House Sunday July 12th, 10:00am - 6:00pm
Open House Monday July 13th, 10:00am - 6:00pm
Open House Tuesday July 14th, 10:00am - 6:00pm
Open House Wednesday July 15th, 10:00am - 6:00pm
Property Features
Property Type: Residential - Single Family
Basement: Yes
Basement: Bath/Stubbed, Full, Unfinished
Cooling: Ceiling Fan(s), Central Air
Fireplaces: 2
Heating: Central, Electric, Forced Air
Home Style: Craftsman, Ranch
Lot Size: 0.62 Acres
Roof Type: Composition
Stories: 1.0
Taxes: $312
Year Built: 2024
Feature Descriptions
Additional Rooms: Bonus Room, Family Room
Appliances: Dishwasher, Microwave
Days on Site: 1
Dining Room: Separate Room
Exterior: Vinyl Siding
Fireplace Type: Family Room, Outside
Flooring: Carpet, Laminate
Foundation: Slab
Interior: Double Vanity, Master On Main Level, Separate Shower, Vaulted Ceiling(s), Walk-In Closet(s)
Kitchen: Breakfast Bar, Breakfast Room, Solid Surface Counters
Parking Notes: Garage
Security Features: Smoke Detector(s)
Sewer: Septic Tank
Topography: Sloped
Utilities: Cable Available, Electricity Available, Phone Available, Water Available
Vegetation: Grassed
Water: Public
Local Schools
High School: Alcovy
Middle School: Indian Creek
Elementary School: Rocky Plains
Listed By / Shown By
Listed By
Agency Name: Myers Team Realty
Agency Phone: 770-554-7230
Shown By
Agent Name: Erik Palmer
Agent Phone: Cell: (706) 944-3745
Agency Title: Crye-Leike Real Estate Services

Source: GAMLS
Estimate Your Payment
Estimated Payment
$ 997.40 per month $858.85 Principal & Interest $26.00 Property Tax $112.55 Homeowner's InsuranceChange Payment Information
Privacy Policy / DMCA Notice / ADA Accessibility


This site is hosted, designed and copyright
© 1994 - 2026 by
Delta Media Group, Inc. -- Patent Pending --
40 Eryn Terrace | MLS# 10800640
This single family home located at 40 Eryn Terrace, Covington, GA 30014 is currently listed for sale with an asking price of $385,900. This property was built in 2024 and has 4 bedrooms and 2 full baths. Eryn Terrace is located in the Savoy Park subdivision. Search Savoy Park real estate on erikpalmer.crye-leike.com today.