Erik Palmer

BEDS3
BATHS2 full
SQUARE FEET1,690
MLS#10773875
STATUSNew
PROPERTY TYPEResidential - Single Family
SUBDIVISIONBritton Woods
NEIGHBORHOODRoswell
Property Description
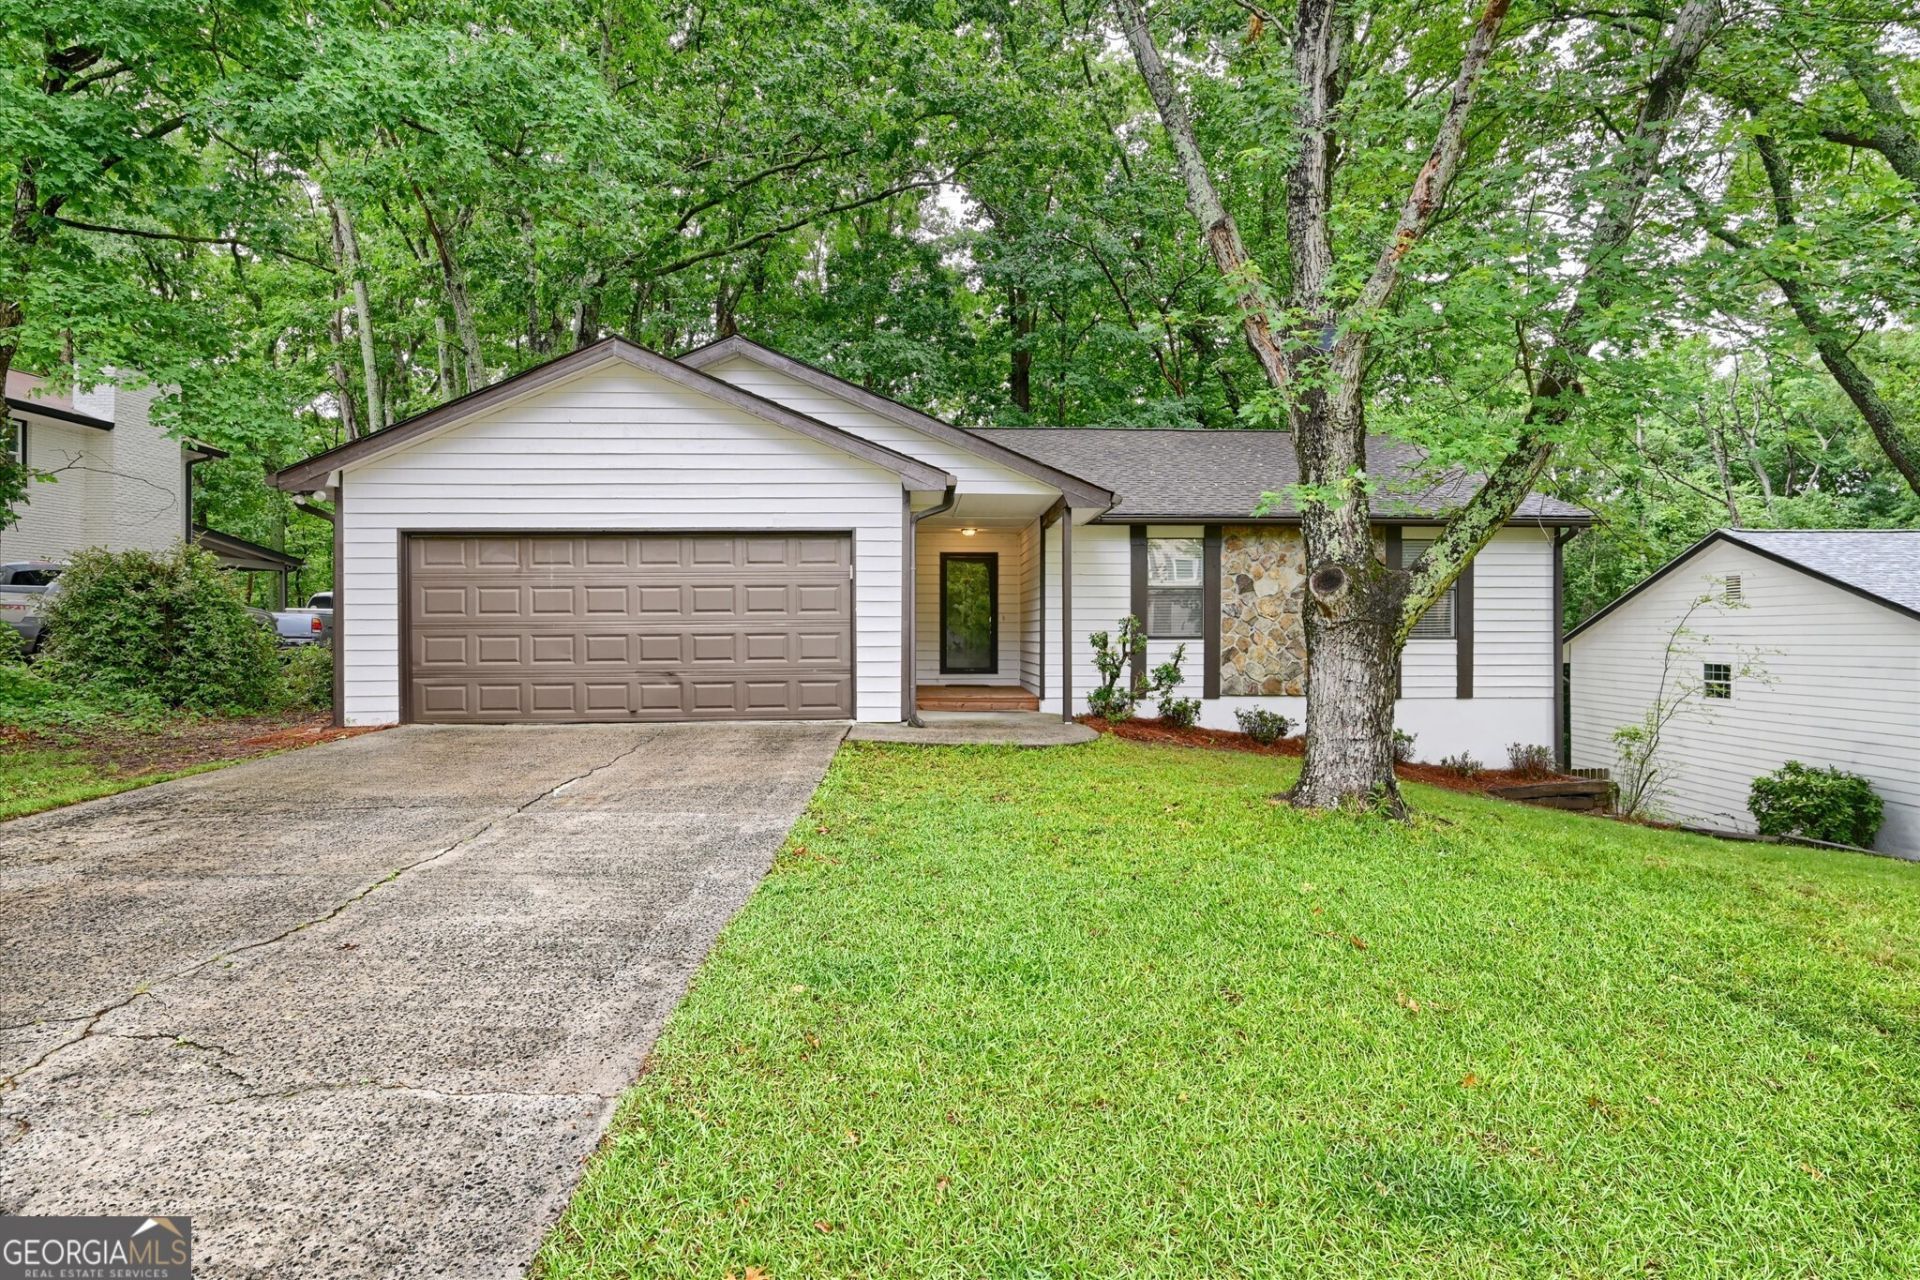
Easy ranch living on a full basement at a great value in Roswell! This home has been lovingly prepared for its new owner, including all new laminate wood flooring (no carpet!), new interior paint throughout, all new exterior paint, new decking and stairs leading down to the backyard, and new gutters coming soon. The open concept floorplan is wonderfully bright and inviting, with a vaulted ceiling in the Great Room, opening to the Dining Room and Kitchen. The large Primary Bedroom suite includes his and her walk-in closets, and the two secondary bedrooms are generously sized. And don't miss the incredible unfinished basement, which can easily be finished to double your living area! All this on a level lot in a neighborhood that's so convenient - just a 10-minute easy walk to top-rated Northwood Elementary, or for recreation, Big Creek Park and Greenway is just 1/2 mile down the road, with its miles of hiking and biking trails connecting all the way to Cumming. And GA400 is only 1 1/2 miles away! Come see if this home doesn't offer you the perfect location and value for your next new home!
Property Features
Property Type: Residential - Single Family
Basement: Daylight, Exterior Entry, Full, Interior Entry, Unfinished
Basement: Yes
Cooling: Ceiling Fan(s), Central Air, Electric, Whole House Fa
Fenced: Yes
Fireplaces: 1
Garage: 2 car attached
Heating: Central, Forced Air, Natural Gas
Home Style: Ranch
Lot Size: 0.29 Acres
Roof Type: Composition
Stories: 1.0
Taxes: $5,408
Year Built: 1977
Feature Descriptions
Additional Rooms: Foyer, Great Room, Laundry, Other
Amenities: Street Lights, Walk To Schools, Near Shopping
Appliances: Dishwasher, Disposal, Dryer, Gas Water Heater, Ice Maker, Microwave, Range, Refrigerator, Washer
Dining Room: Separate Room
Exterior: Stone, Wood Siding
Fencing: Back Yard, Chain Link, Fenced, Wood
Fireplace Type: Factory Built, Family Room, Gas Starter
Flooring: Laminate
Foundation: Block
Interior: Master On Main Level, Tile Bath, Vaulted Ceiling(s), Walk-In Closet(s)
Kitchen: Breakfast Bar, Walk-in Pantry
Parking Notes: Garage, Attached, Kitchen Level, Garage Door Opener
Sewer: Public Sewer
Topography: Level, Private
Utilities: Cable Available, Electricity Available, High Speed Internet, Natural Gas Available, Phone Available, Sewer Connected, Underground Utilities, Water Available
Water: Public
Window Features: Double Pane Windows, Window Treatments
Local Schools
High School: Centennial
Middle School: Haynes Bridge
Elementary School: Northwood
Listed By / Shown By
Listed By
Agency Name: HomeSmart
Agency Phone: 404-876-4901
Shown By
Agent Name: Erik Palmer
Agent Phone: Cell: (706) 944-3745
Agency Title: Crye-Leike Real Estate Services

Source: GAMLS
Estimate Your Payment
Estimated Payment
$ 1,646.35 per month $1,057.14 Principal & Interest $450.67 Property Tax $138.54 Homeowner's InsuranceChange Payment Information
Privacy Policy / DMCA Notice / ADA Accessibility


This site is hosted, designed and copyright
© 1994 - 2026 by
Delta Media Group, Inc. -- Patent Pending --
175 Ansley Court | MLS# 10773875
This single family home located at 175 Ansley Court, Roswell, GA 30076 is currently listed for sale with an asking price of $475,000. This property was built in 1977 and has 3 bedrooms and 2 full baths with 1690 sq. ft. Ansley Court is located in the Britton Woods subdivision. Search Britton Woods real estate on erikpalmer.crye-leike.com today.