Erik Palmer

BEDS3
BATHS2 full
SQUARE FEET1,148
MLS#10816432
STATUSNew
PROPERTY TYPEResidential - Single Family
SUBDIVISIONColumbia Manor
NEIGHBORHOODDecatur
Property Description
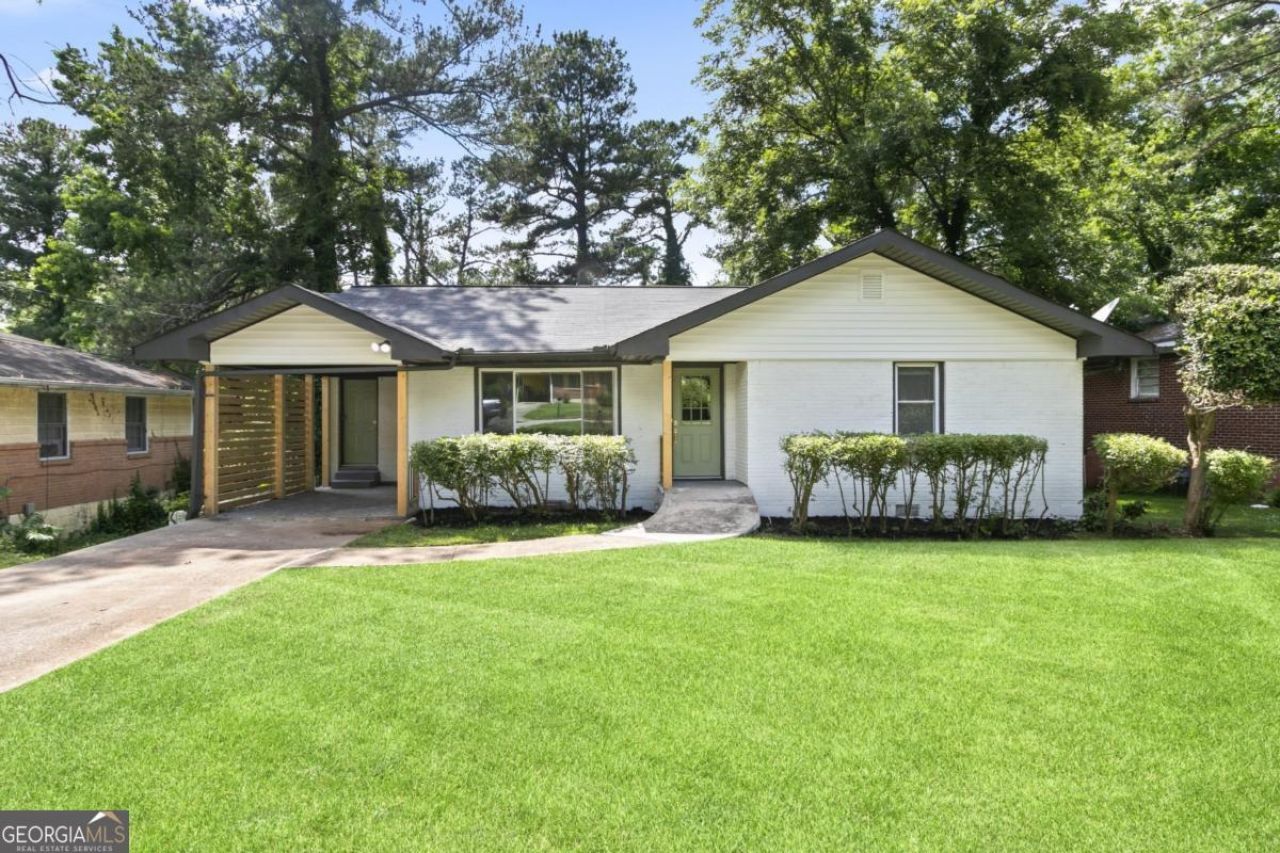
Renovated 1,148 sf, 3-bedroom, 2-bath brick ranch on a 0.3-acre lot in Decatur's Belvedere Park area. Original hardwood floors have been freshly sanded and restained throughout the main living space. The open-concept kitchen was fully redone with new cabinets and a herringbone-pattern backsplash in a matte aloe green - a distinctive touch that sets this kitchen apart. New oven and new dishwasher are already installed. Both bathrooms have been updated with new tile and gold fixtures for a more elevated feel. Outside, the yard offers plenty of room for entertaining, gardening, or simply relaxing. The location puts you close to a nearby golf course as well as downtown Decatur's shops, restaurants, and community events. Please note the property is currently tenant-occupied, with the tenant vacating August 19, 2026. Highly Motivated seller - bring your offer and schedule a showing today!
Property Features
Property Type: Residential - Single Family
Basement: Crawl Space
Cooling: Ceiling Fan(s), Central Air, Electric
Garage: 2
Heating: Electric, Heat Pump
Home Style: Brick 4 Side, Ranch, Traditional
Lot Size: 0.28 Acres
Roof Type: Composition
Stories: 1.0
Taxes: $4,124
Year Built: 1953
Feature Descriptions
Additional Rooms: Family Room
Appliances: Dishwasher, Disposal, Gas Water Heater, Refrigerator
Exterior: Brick
Fencing: Back Yard, Chain Link
Flooring: Hardwood
Foundation: Block
Parking Notes: Carport
Security Features: Carbon Monoxide Detector(s), Smoke Detector(s)
Sewer: Public Sewer
Topography: Level, Private
Utilities: Electricity Available, Natural Gas Available, Sewer Available, Water Available
Water: Public
Local Schools
High School: Towers
Middle School: Mary Mcleod Bethune
Elementary School: Peachcrest
Listed By / Shown By
Listed By
Agency Name: Simply List
Agency Phone: 470-309-1545
Shown By
Agent Name: Erik Palmer
Agent Phone: Cell: (706) 944-3745
Agency Title: Crye-Leike Real Estate Services

Source: GAMLS
Estimate Your Payment
Estimated Payment
$ 1,010.48 per month $589.55 Principal & Interest $343.67 Property Tax $77.26 Homeowner's InsuranceChange Payment Information
Privacy Policy / DMCA Notice / ADA Accessibility


This site is hosted, designed and copyright
© 1994 - 2026 by
Delta Media Group, Inc. -- Patent Pending --
1707 Mckenzie Drive | MLS# 10816432
This single family home located at 1707 Mckenzie Drive, Decatur, GA 30032 is currently listed for sale with an asking price of $264,900. This property was built in 1953 and has 3 bedrooms and 2 full baths with 1148 sq. ft. Mckenzie Drive is located in the Columbia Manor subdivision. Search Columbia Manor real estate on erikpalmer.crye-leike.com today.