Erik Palmer

BEDS3
BATHS2 full
SQUARE FEET1,300
MLS#10801584
STATUSNew
PROPERTY TYPEResidential - Single Family
SUBDIVISIONMagnolia Ridge
NEIGHBORHOODMonroe
Property Description
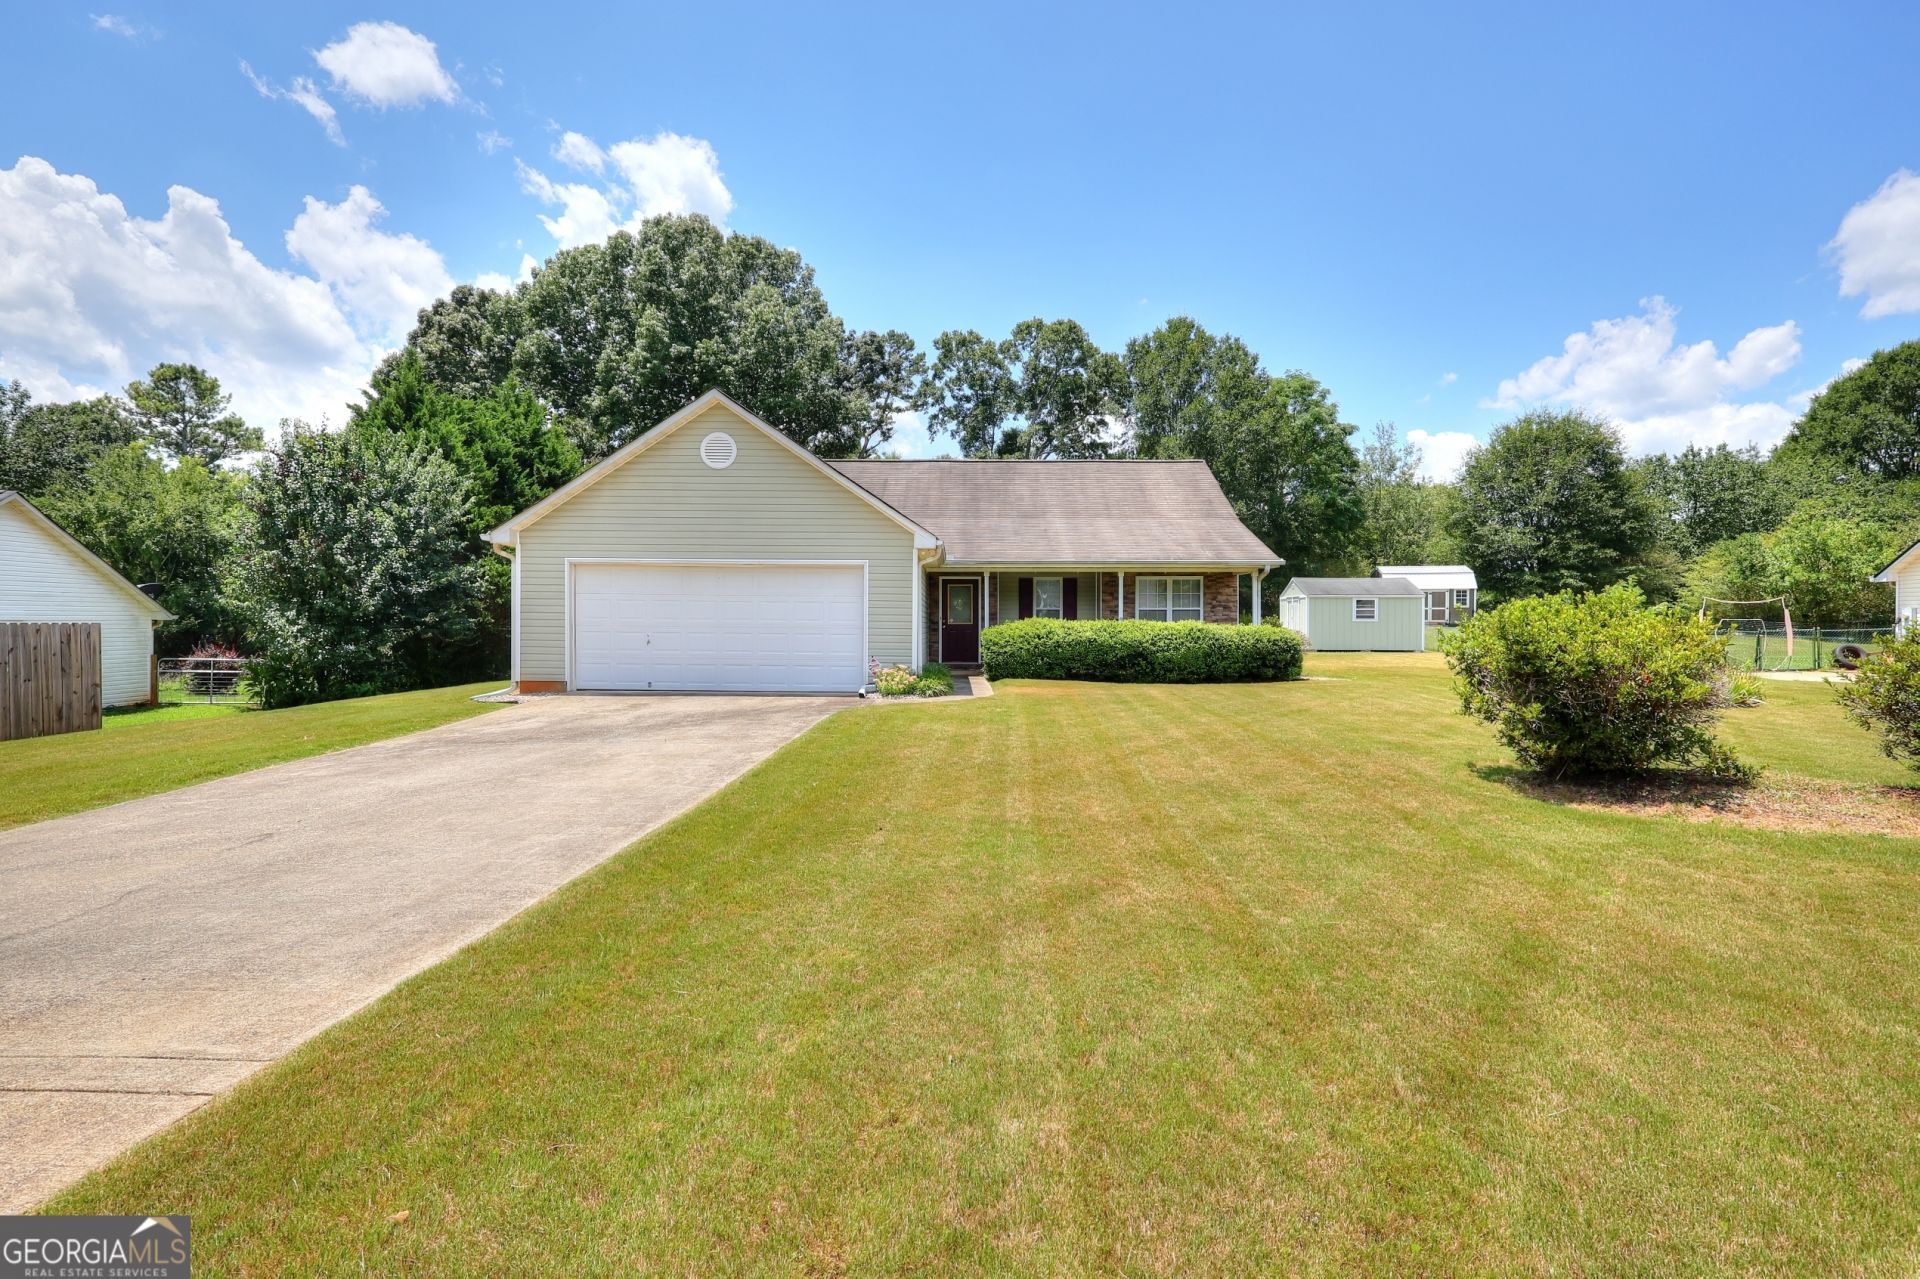
Welcome to this well-maintained split-bedroom ranch featuring comfortable living spaces and thoughtful details throughout. The inviting front porch creates a warm first impression, while LVP flooring in the main living areas adds style and durability. Inside, the vaulted great room offers an open feel and a fireplace that serves as a focal point for relaxing or entertaining. The kitchen features attractive cabinetry, a butler's pantry, and a functional layout designed for everyday convenience. The primary bedroom is privately located on one side of the home and includes an en-suite bath with a separate tub, shower, and generous closet space. Two additional bedrooms and a full bath are positioned on the opposite side of the home, offering a practical split-bedroom floor plan. Outside, enjoy a private backyard with an outbuilding that provides additional storage. With its appealing layout, inviting features, and well-kept condition, this home is ready for its next chapter.
Property Features
Property Type: Residential - Single Family
Basement: None
Cooling: Central Air
Heating: Central
Home Style: Ranch
Lot Size: 0.60 Acres
Roof Type: Composition
Stories: 1.0
Taxes: $2,107
Year Built: 1999
Feature Descriptions
Additional Rooms: Family Room, Foyer
Appliances: Microwave, Range
Days on Site: 1
Exterior: Vinyl Siding
Flooring: Carpet, Hardwood
Interior: Master On Main Level, Separate Shower, Split Bedroom Plan, Vaulted Ceiling(s), Walk-In Closet(s)
Parking Notes: Garage, Attached, Garage Door Opener
Sewer: Septic Tank
Topography: Level
Utilities: Cable Available, Electricity Available, Phone Available, Propane, Underground Utilities
Water: Public
Local Schools
High School: Apalachee
Middle School: Haymon Morris
Elementary School: Bethlehem
Listed By / Shown By
Listed By
Agency Name: The Connection Real Estate
Agency Phone: 770-680-5636
Shown By
Agent Name: Erik Palmer
Agent Phone: Cell: (706) 944-3745
Agency Title: Crye-Leike Real Estate Services

Source: GAMLS
Estimate Your Payment
Estimated Payment
$ 981.10 per month $712.18 Principal & Interest $175.58 Property Tax $93.33 Homeowner's InsuranceChange Payment Information
Privacy Policy / DMCA Notice / ADA Accessibility


This site is hosted, designed and copyright
© 1994 - 2026 by
Delta Media Group, Inc. -- Patent Pending --
1203 Dale Drive | MLS# 10801584
This single family home located at 1203 Dale Drive, Monroe, GA 30656 is currently listed for sale with an asking price of $320,000. This property was built in 1999 and has 3 bedrooms and 2 full baths with 1300 sq. ft. Dale Drive is located in the Magnolia Ridge subdivision. Search Magnolia Ridge real estate on erikpalmer.crye-leike.com today.